
 Recommended for you
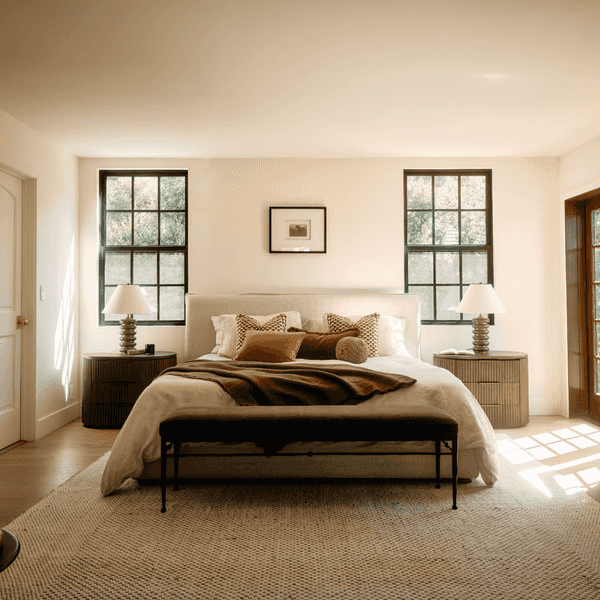
Peek inside this gorgeous biophilic quiet luxury home!
What Is Biophilic Design?
Gavin Cater
The word "biophilia" means, quite literally, a love of living things. Made popular by biologist Edward O. Wilson, it describes our innate pull toward nature: sunlight, plants, water, and organic forms. Biophilic design translates that instinct into architecture.
Gavin Cater
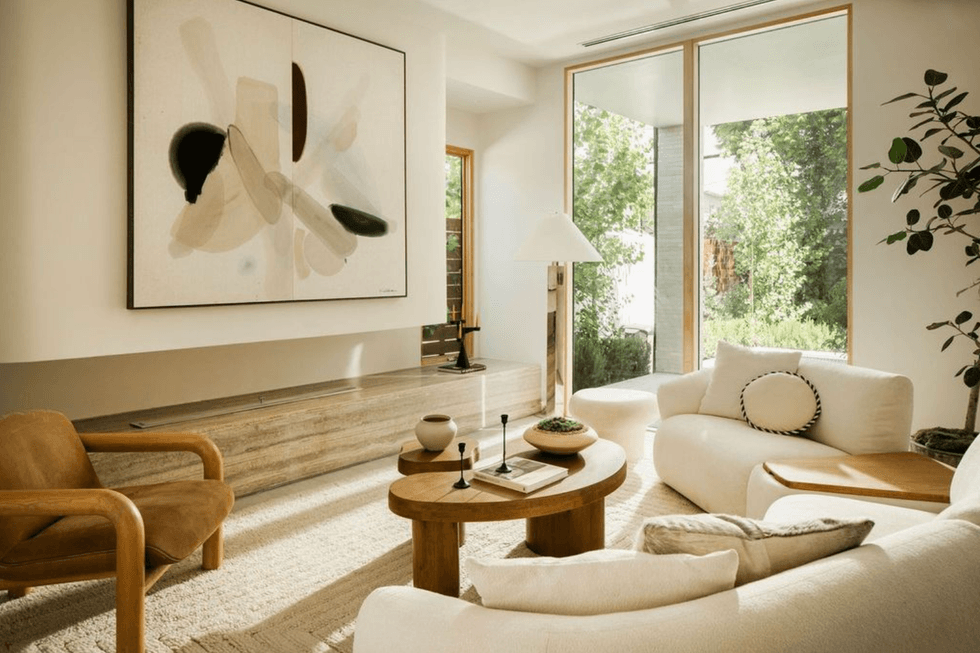
It brings the outdoors in through daylight, views, and greenery, and it echoes nature through natural materials, textures, and curving shapes. The goal is more than beauty. Spaces like these are associated with lower stress, better mood, and a greater sense of calm, which makes biophilia a natural partner for quiet luxury.
Design With An Earthy Palette
Gavin Cater
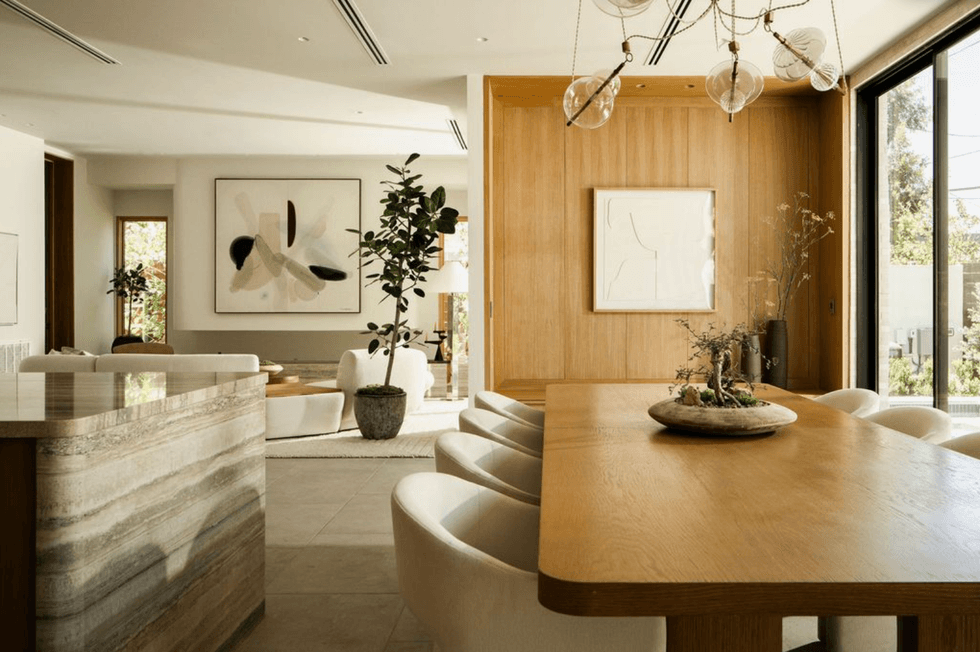
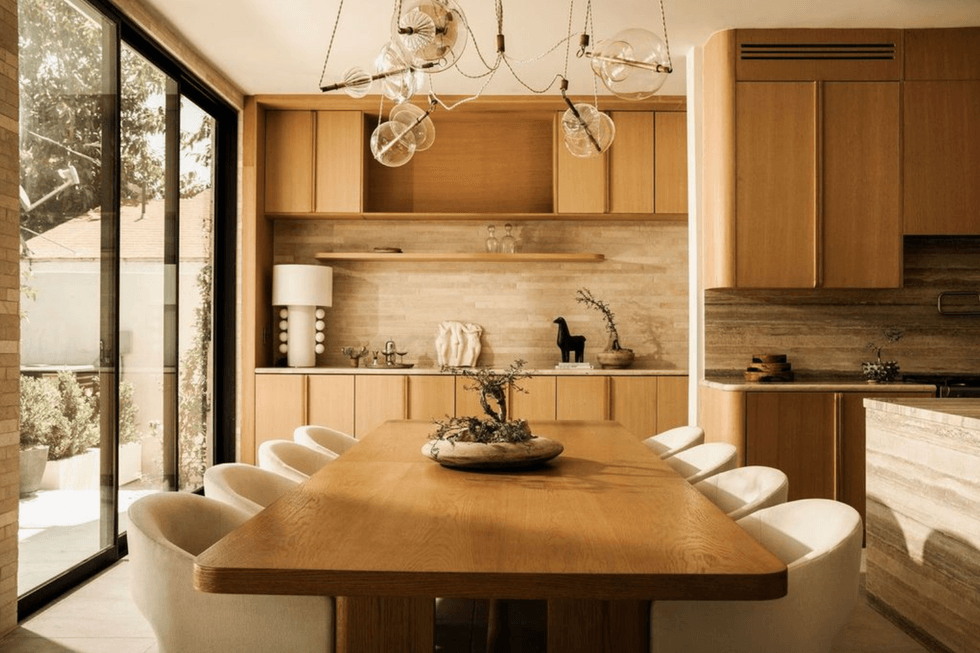
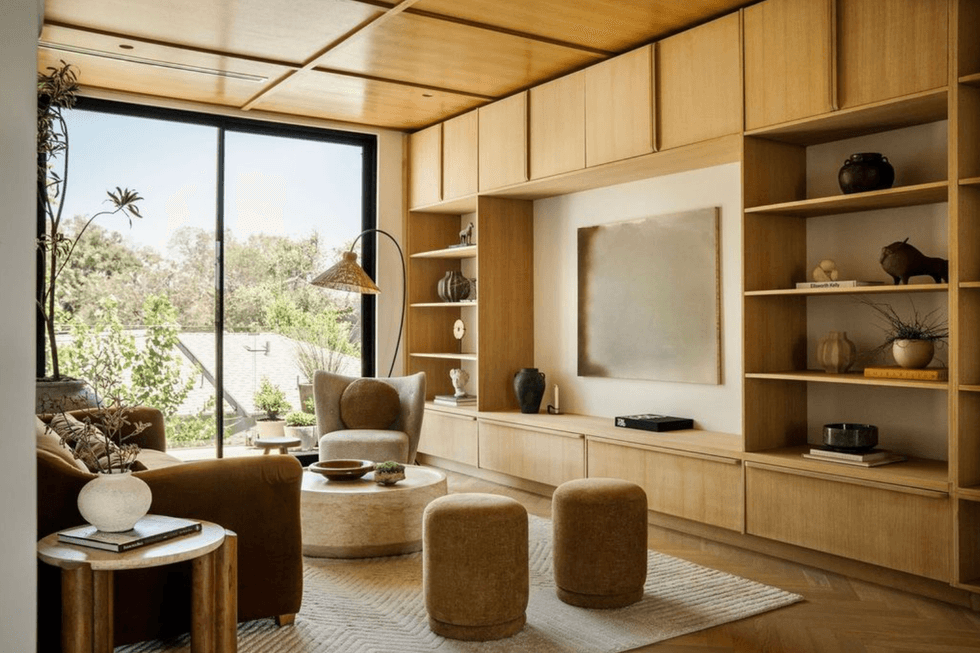
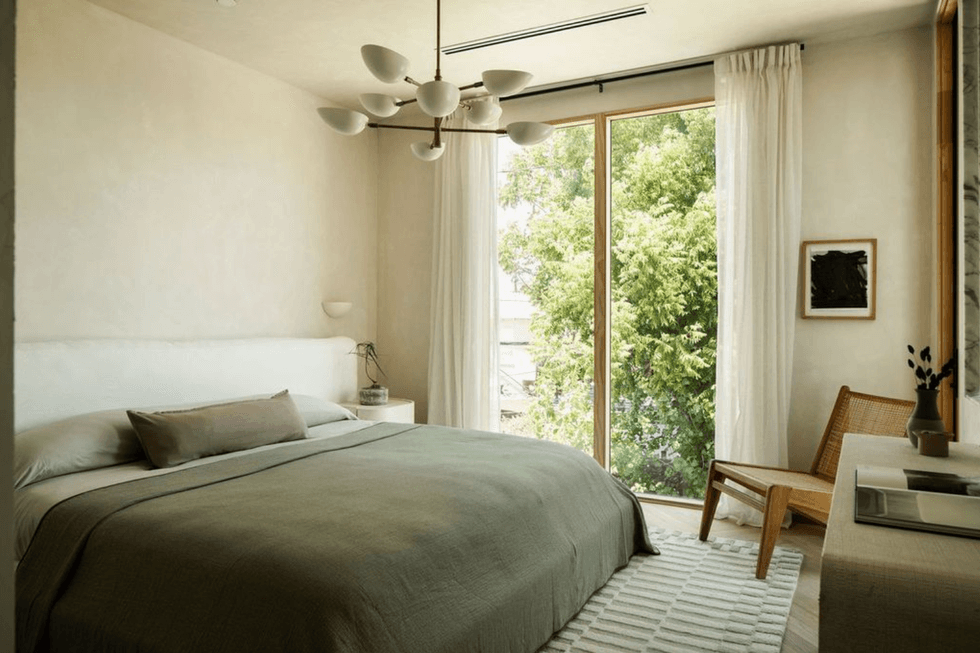
Wijaya and Mulyadi built the home around a tight, tactile palette. Warm white oak wraps the kitchen in floor-to-ceiling cabinetry with rounded edges, lines a coffered ceiling in the den, and forms wardrobes that run the full height of the bedroom walls.
 An Earthy palette
Gavin Cater
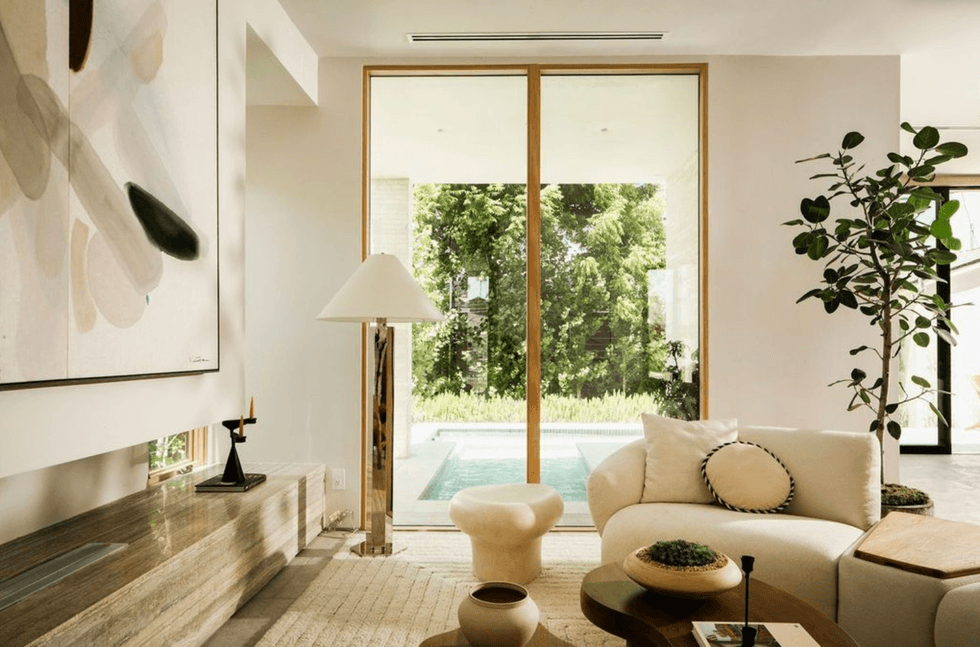
Travertine appears again and again, its banded layers recalling sediment in a canyon wall. Even the travertine fireplace ledges, low and long, read more like landscape than furniture, and echoe the sculptural kitchen island that anchors the open-plan living space.
Architecture That Frames The View
Gavin Cater
Here's the coffered ceiling in the den in warm white oak that extends into the wall-to-wall shelving and entertainment center. Upholstery stays in cream bouclé, camel leather, and ochre velvet.
Gavin Cater
Limewashed plaster walls catch shifting shadows, and greenery is treated as architecture rather than accessory. Throughout the house, slender oak and black steel frames turn gardens, treetops, and a glimpse of the pool into living artwork.
Gavin Cater
Tall indoor trees stand in stone vessels beside windows, bonsai-like arrangements crown the dining table, and potted plants spill across terraces just beyond the glass. Here's more travertine displayed in the living room.
Gavin Cater
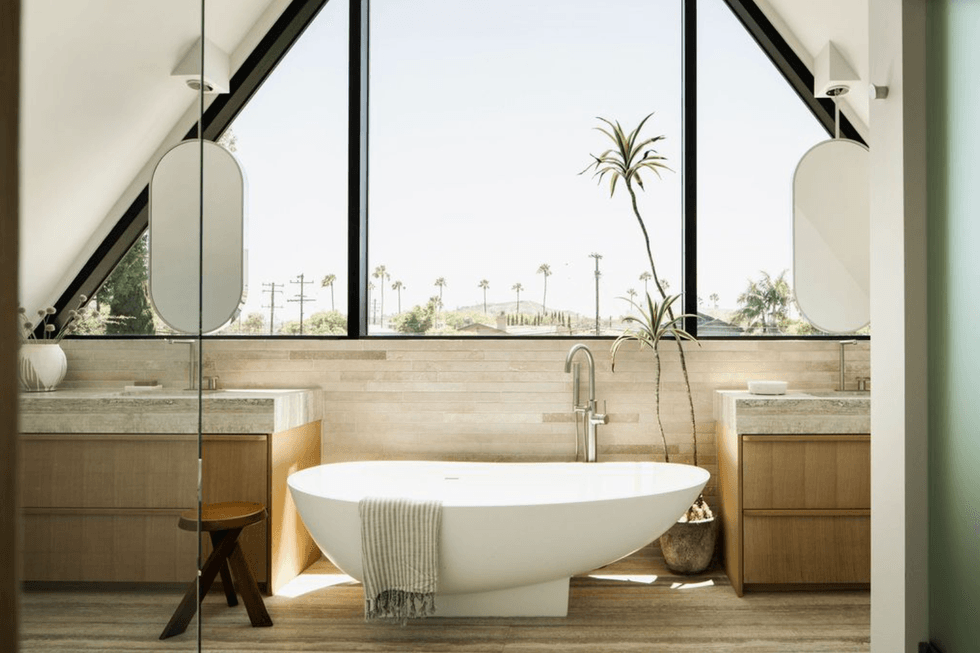
The boldest move is in the primary bathroom, where a dramatic 14-by-20-foot triangular window follows the roofline. A freestanding white tub sits beneath it, flanked by travertine vanities and pill-shaped mirrors, with palm trees and distant hills filling the frame.
From Garage To Garden Retreat
Gavin Cater
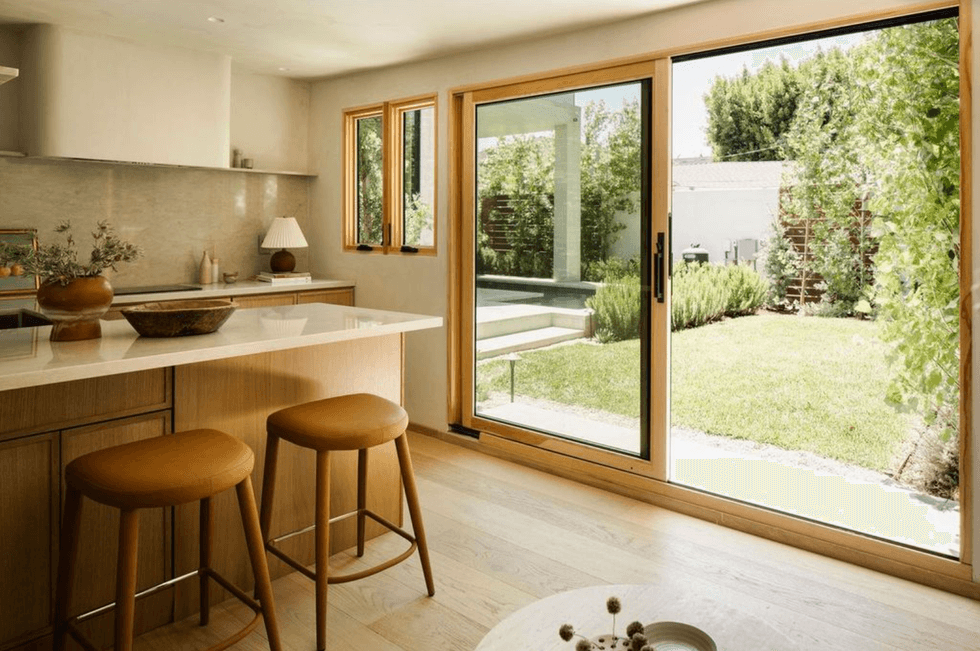
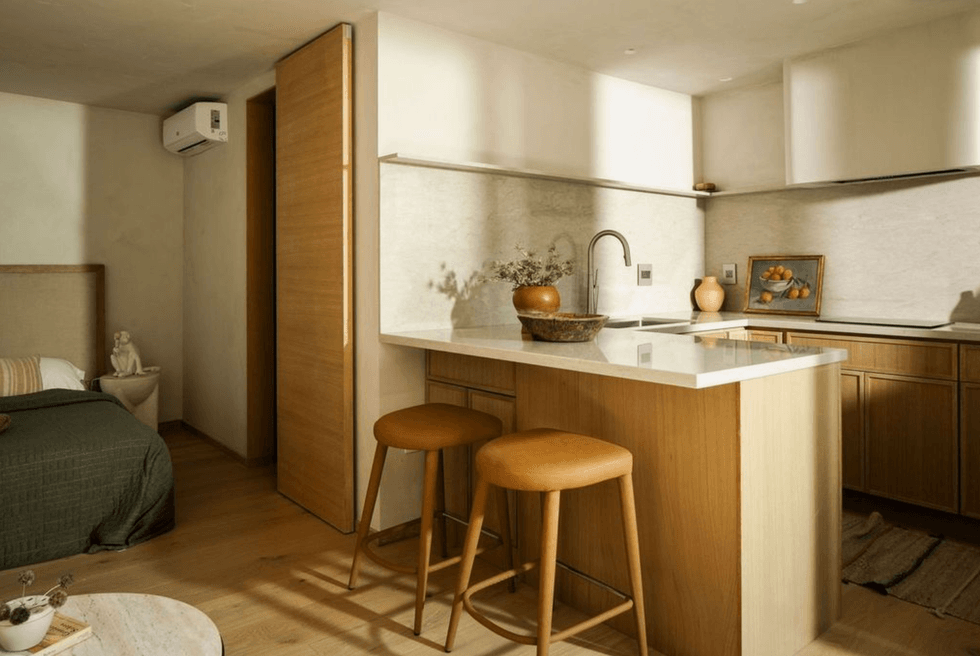
Perhaps the most charming transformation sits at the back of the lot. ALLPRACE converted the property's original garage into a detached guest house that carries the main home's spirit at a smaller scale. A compact oak kitchen with a stone backsplash and a sculptural plaster range hood looks out through a wall of sliding glass to the lawn and pool.
Gavin Cater
Leather counter stools, a still-life painting of oranges, and a hand-carved wooden bowl give it the warmth of a well-loved cottage.
Find more home decor inspo on our Pinterest page!