 Recommended for you
When Los Angeles design and architecture studio Arterberry Cooke first took on this Eagle Rock house, it was a modest two-bedroom, two-bath home whose Spanish bones had been worn down by a string of earlier renovations. The charm was still there, buried under decades of well-meaning but disconnected updates. The job wasn't to reinvent the house, but to restore it.
"Our role is really to create the foundation and guide them on that journey," says designer Barrett Cooke of the young family with two children. The goal was to bring back a sense of identity the home had lost, while giving a young, growing family the space they actually needed.
Scroll to see the home renovation transformation!
BEFORE
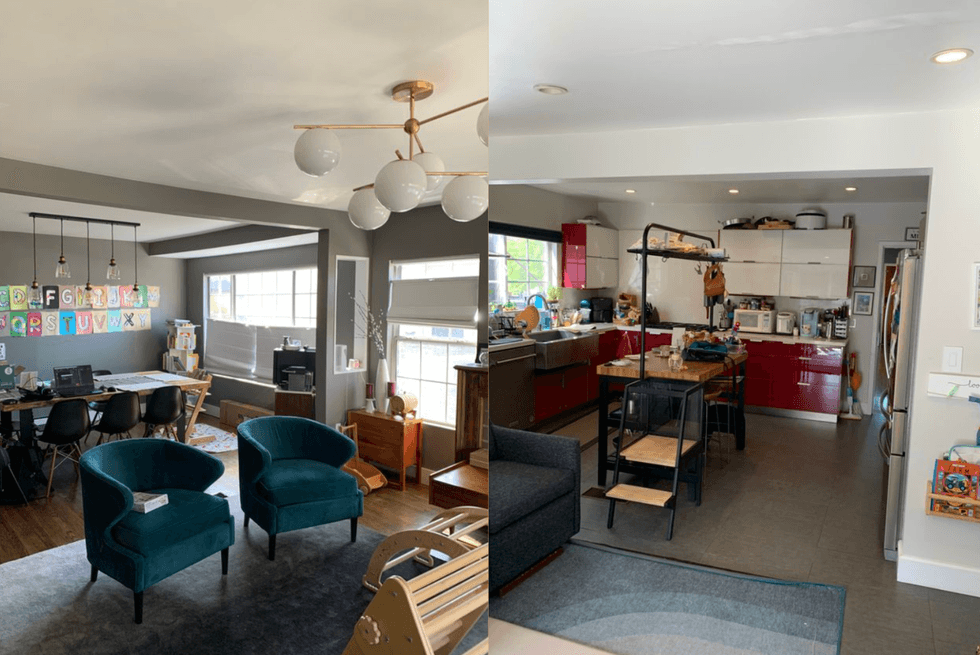
Before photos courtesy of Arterberry Cooke
Before the redesign, the space struggled with both purpose and an identity. The original decor featured dated finishes and choppy transitions that failed to honor the house's architectural character or meet the needs of a growing family. Also, the gray wall and red cabinets did it no favors. Over the course of the renovation, the house grew from two bedrooms and two bathrooms to four bedrooms and three baths, nearly doubling in scale without losing the low-slung, hand-worked feeling of the original Spanish-style architecture.
AFTER
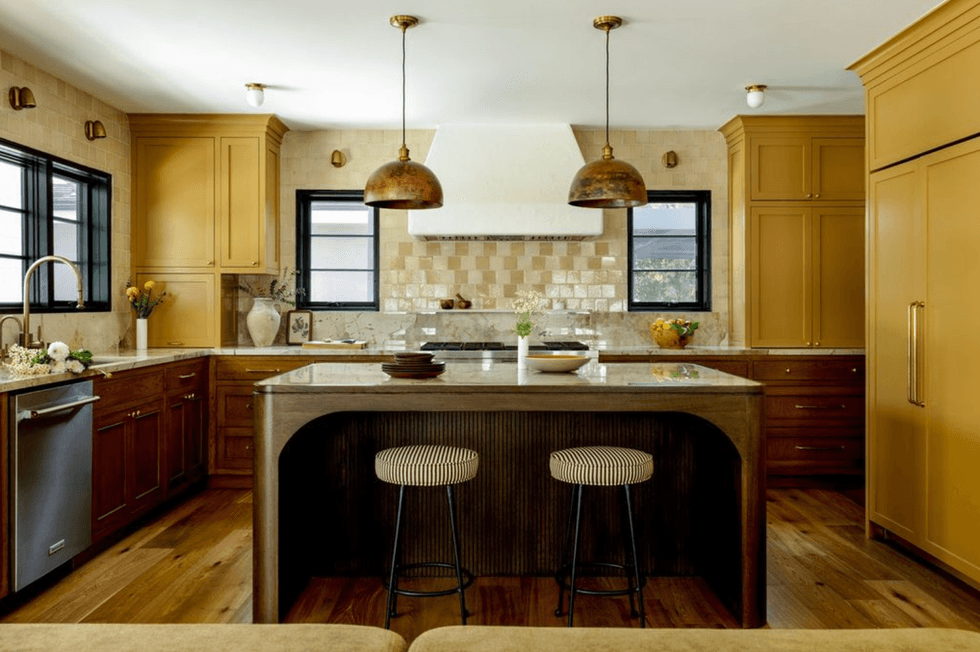
Third Wall Photography
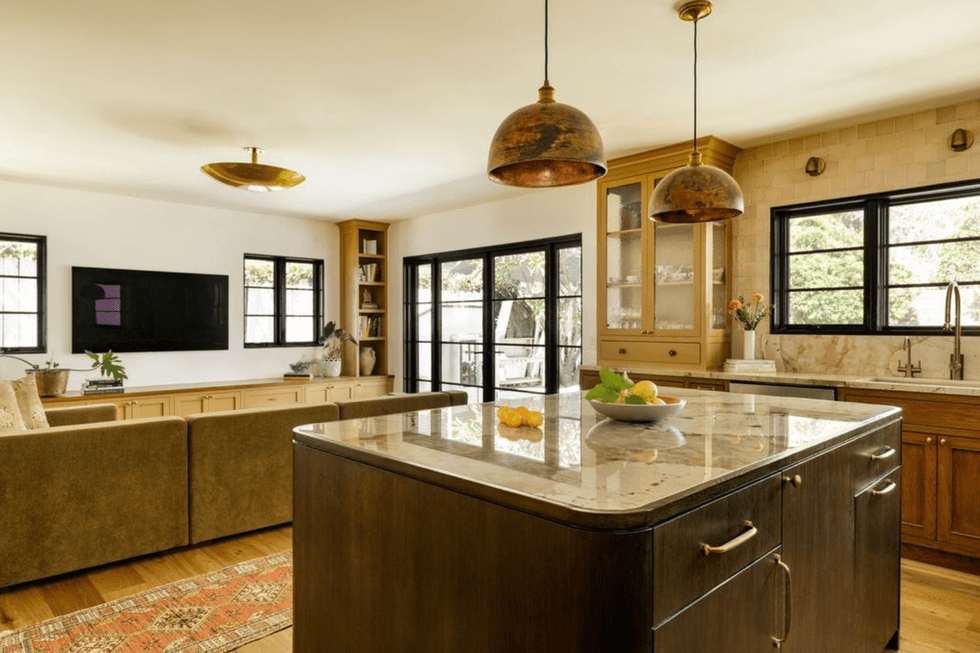
The kitchen is really the color-story heart of the house, and Dunn-Edwards' Burnt Butter paint on the upper cabinets doesn't work alone. It's paired with Dunn-Edwards' Frosting Cream (DEW344) on the walls in a soft velvet finish, and Golden Gate (DEC739) in the pantry — a trio of warm neutrals that never tips into beige, thanks to the textured backsplash of Arto's Clara Tierra Madre ceramic tile and the smoked, honeyed tones of Monarch's Hokkaido flooring in Nara. Together they set a palette that feels warm and lived-in and suits the original Spanish-style architecture.
Third Wall Photography
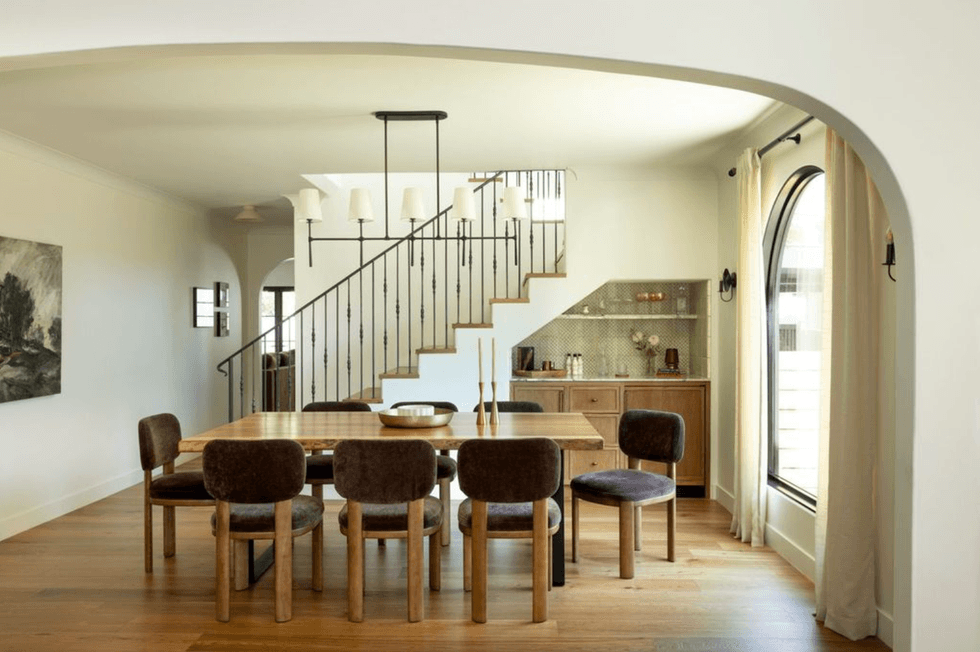
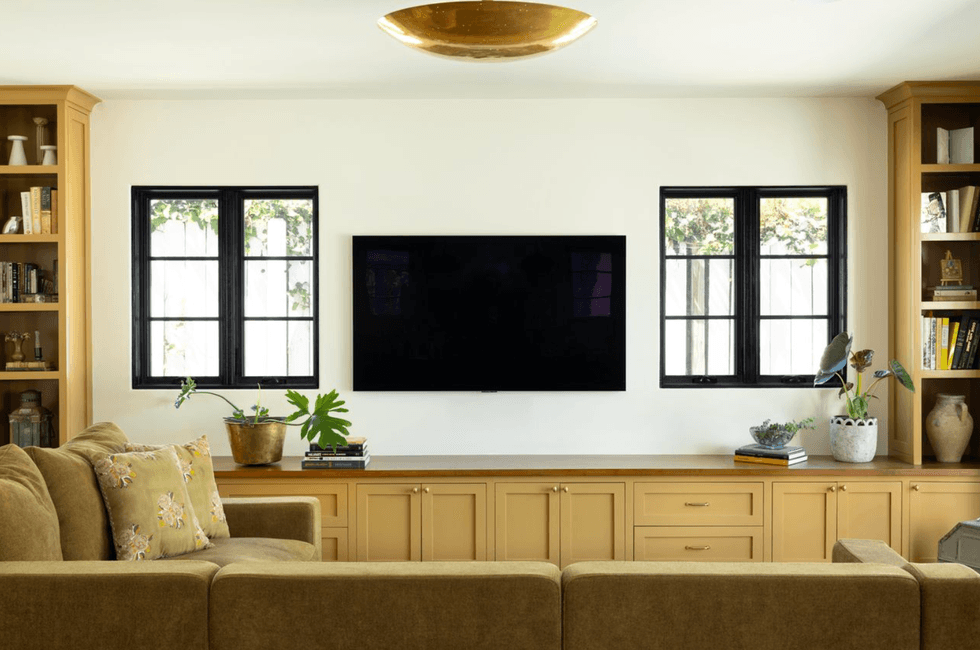
The color story extends into the living room, creating the cohesion the home and the young family in it sorely needed. "The open spatial relationship between the kitchen and family room, as well as the dining and living areas, really bridges that gap," Barrett notes. "Those connected spaces allow for the closeness and constant movement that come with having young children, while still preserving the character of the original architecture."
Third Wall Photography
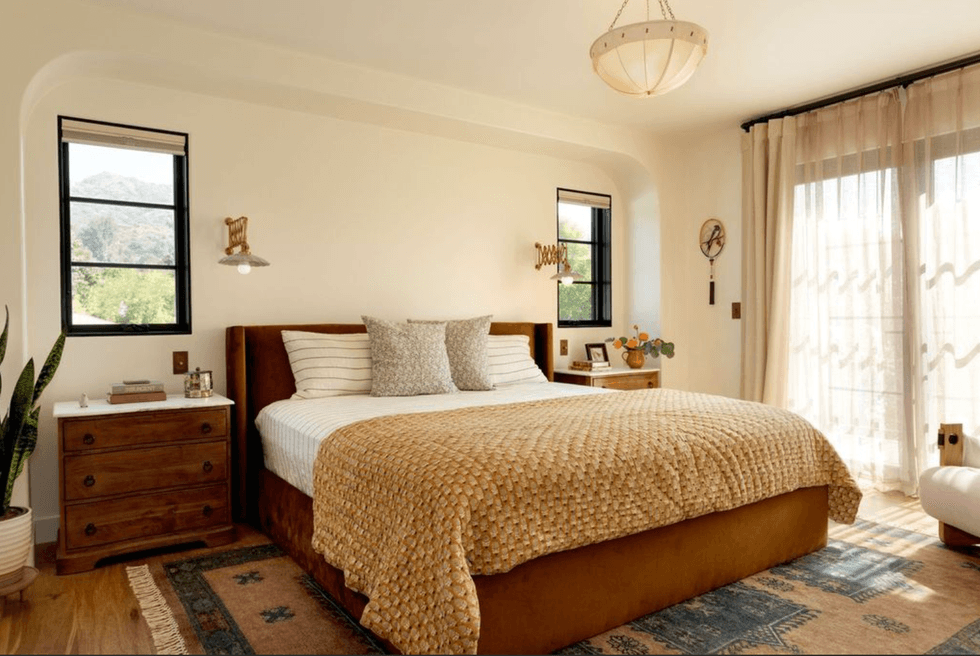
Materials throughout reinforce that same balance of heritage and warmth: Layers of handmade zellige and limestone sourced from around the world in the bathrooms, and Hokkaido wood flooring from Japan, bring an organic, contemporary note to the home's traditional structure. Furnishings were treated the same way, a mix of the family's existing pieces and carefully chosen new ones, left intentionally imperfect rather than fully styled.
Third Wall Photography
The homeowners wanted the finished home to carry their own story. One parent grew up in the Appalachian Mountains of North Carolina; the other's family emigrated from China. Rather than illustrating those backgrounds literally, Arterberry Cooke let them surface through color, texture, and material choices layered into the home's existing Spanish language.
Third Wall Photography
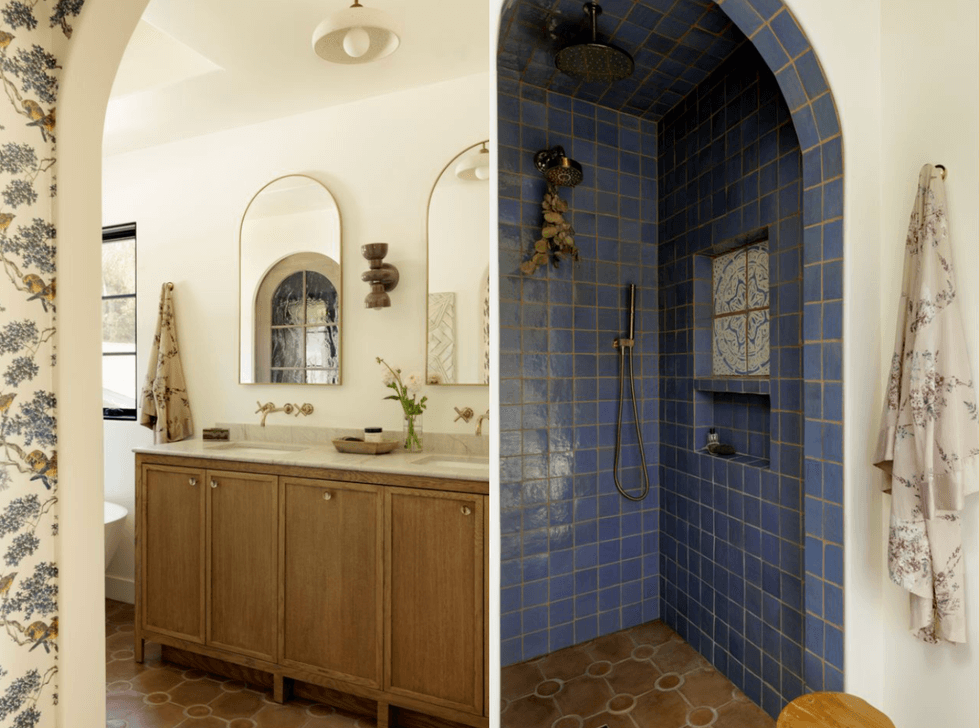
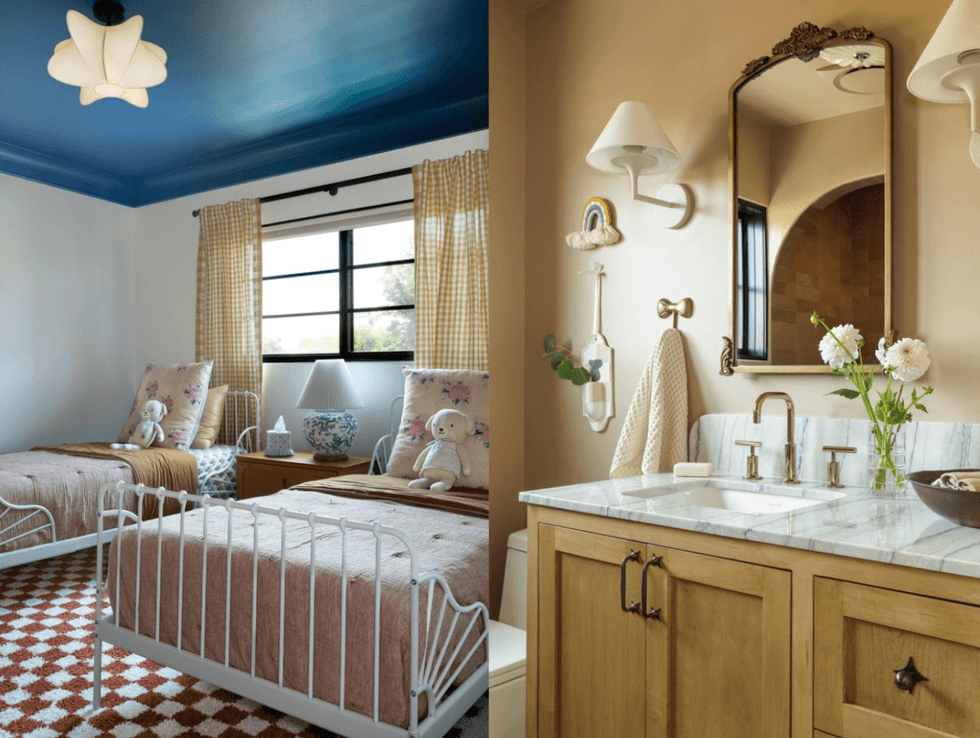
Blues were introduced to complement the buttery yellows. "We focused on integrating key colors and motifs that naturally complemented the home's Spanish architecture," Barrett says. "In the primary suite, for example, the royal blue shower tile and the chinoiserie-inspired wallpaper in the closet draw from traditional Chinese color theory and decorative arts. On the first floor, the wallpapers, textures, and warmer tones lean into the more relaxed, rustic character of a Southern country home."
Third Wall Photography
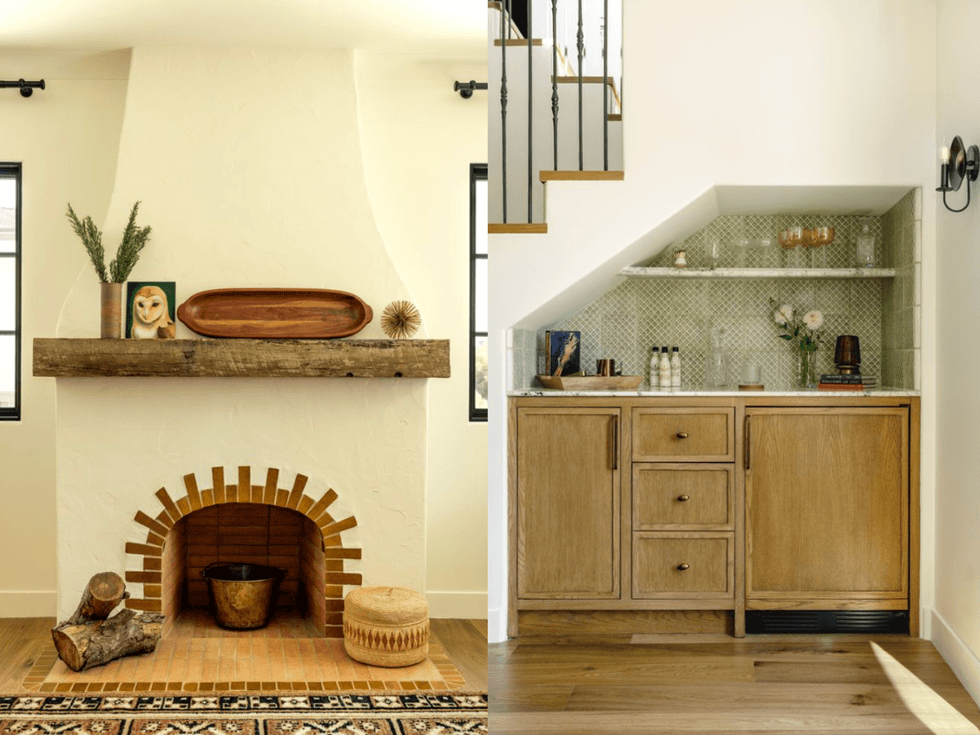
The bathrooms tell a similar story of form meeting function, nowhere more so than in the girls' bathroom. "It feels playful and distinctive, but it is also incredibly functional for everyday family life," Barrett says.
Third Wall Photography
That same instinct — letting color and craft carry meaning rather than forcing a theme — runs throughout the house. Handmade Tabarka tile appears on the custom stair treads, in an under-stair bar tucked into the dining room, and in the primary bathroom niche. The staircase itself became an unplanned focal point. "Initially, the stair was not intended to become such a dramatic architectural feature," Barrett explains, "but during construction we were able to remove a non-load-bearing wall at the top of the stairs. That completely transformed the space and allowed the staircase to become a much more meaningful focal point within the home."
Third Wall Photography
The family isn't finishing every room at once, and Arterberry Cooke encourages that pace. "We always tell our clients not to expect a home to feel completely finished, because a truly lived-in home never is," Barrett says. "It should continue to evolve through the objects people collect, the memories they make, and the small adjustments they make to their surroundings over time." For this Eagle Rock house, the renovation provided the foundation for everything still to come.
Check out our online newsletter for more home decor inspo!